
An organized clothing closet starts with a layout that matches what you own, how you dress, and the space available. For homeowners and remodelers, this means planning hanging areas, shelves, and drawers together rather than adding organizers wherever they fit. Modernform Cabinets and Closets offers configurable closet solutions and expert guidance to help turn those priorities into a personalized design. (modernformcabinets.com)
How do you organize a clothing closet that works every day?
Start by sorting your wardrobe, measuring the closet, and assigning each clothing category a specific storage location. Keep frequently worn pieces within comfortable reach, reserve less accessible areas for occasional items, and choose a layout that makes putting clothes away straightforward. Use this routine as your starting point before selecting finishes or accessories.
Empty the closet in manageable sections so you can see what each area actually holds. Separate clothing you wear regularly from seasonal pieces, items needing repair, and anything ready to leave your home. Avoid designing permanent storage around belongings you no longer use.
Next, count by storage type rather than by garment alone. A stack of sweaters needs different support from a row of jackets, while accessories need smaller compartments.
Create a simple inventory:
- Hanging clothing: Separate short garments from dresses, coats, and other long pieces.
- Folded clothing: Identify sweaters, denim, workout wear, and sleepwear that need shelves or drawers.
- Shoes and accessories: Group pairs, belts, bags, jewelry, and scarves by how often you use them.
- Occasional items: Set aside luggage and seasonal belongings for secondary storage.
Keep this inventory for your design consultation. It gives your closet specialist a clearer brief than a photograph of an attractive room alone.
Measure the room, not just the closet opening
Before planning a closet design, record the interior width, height, and depth, along with the opening dimensions. Note baseboards, ceiling slopes, outlets, switches, and anything that interrupts the walls. Photograph these details so they remain visible when you compare layout options.
Then consider movement. Mark where hinged doors swing and where sliding doors limit access. Check whether drawers can extend without hitting a door frame, bed, or adjacent storage unit.
For a bedroom remodel, sketch the furniture arrangement alongside the closet. Avoid gaining storage inside the wardrobe at the expense of usable space around the bed. Ask your designer to review access and installation requirements before finalizing cabinetry.
Build the layout around modular storage
Plan the closet as a combination of hanging bays, shelving, and integrated drawer units. Request adjustable shelves where appropriate, and confirm which components can be repositioned after installation. Treat future flexibility as a specification to verify, not an automatic feature of every system.
Modernform Cabinets and Closets lists flexible configurations, storage accessories, and modification options among its cabinet and closet planning resources. Use that expertise to discuss which adjustments suit your space and which require a different configuration. (modernformcabinets.com)
Start with your largest storage needs, then fill smaller gaps deliberately. If most of your wardrobe hangs, prioritize rods rather than building a wall of shelves. If you mainly wear folded clothing, give drawers and accessible shelving a larger share of the layout.
For shared closets, assign each person a defined area before dividing space by clothing category. Leave some breathing room rather than filling every compartment immediately. A layout should accommodate laundry returning to the closet, not just the clothes present on planning day.
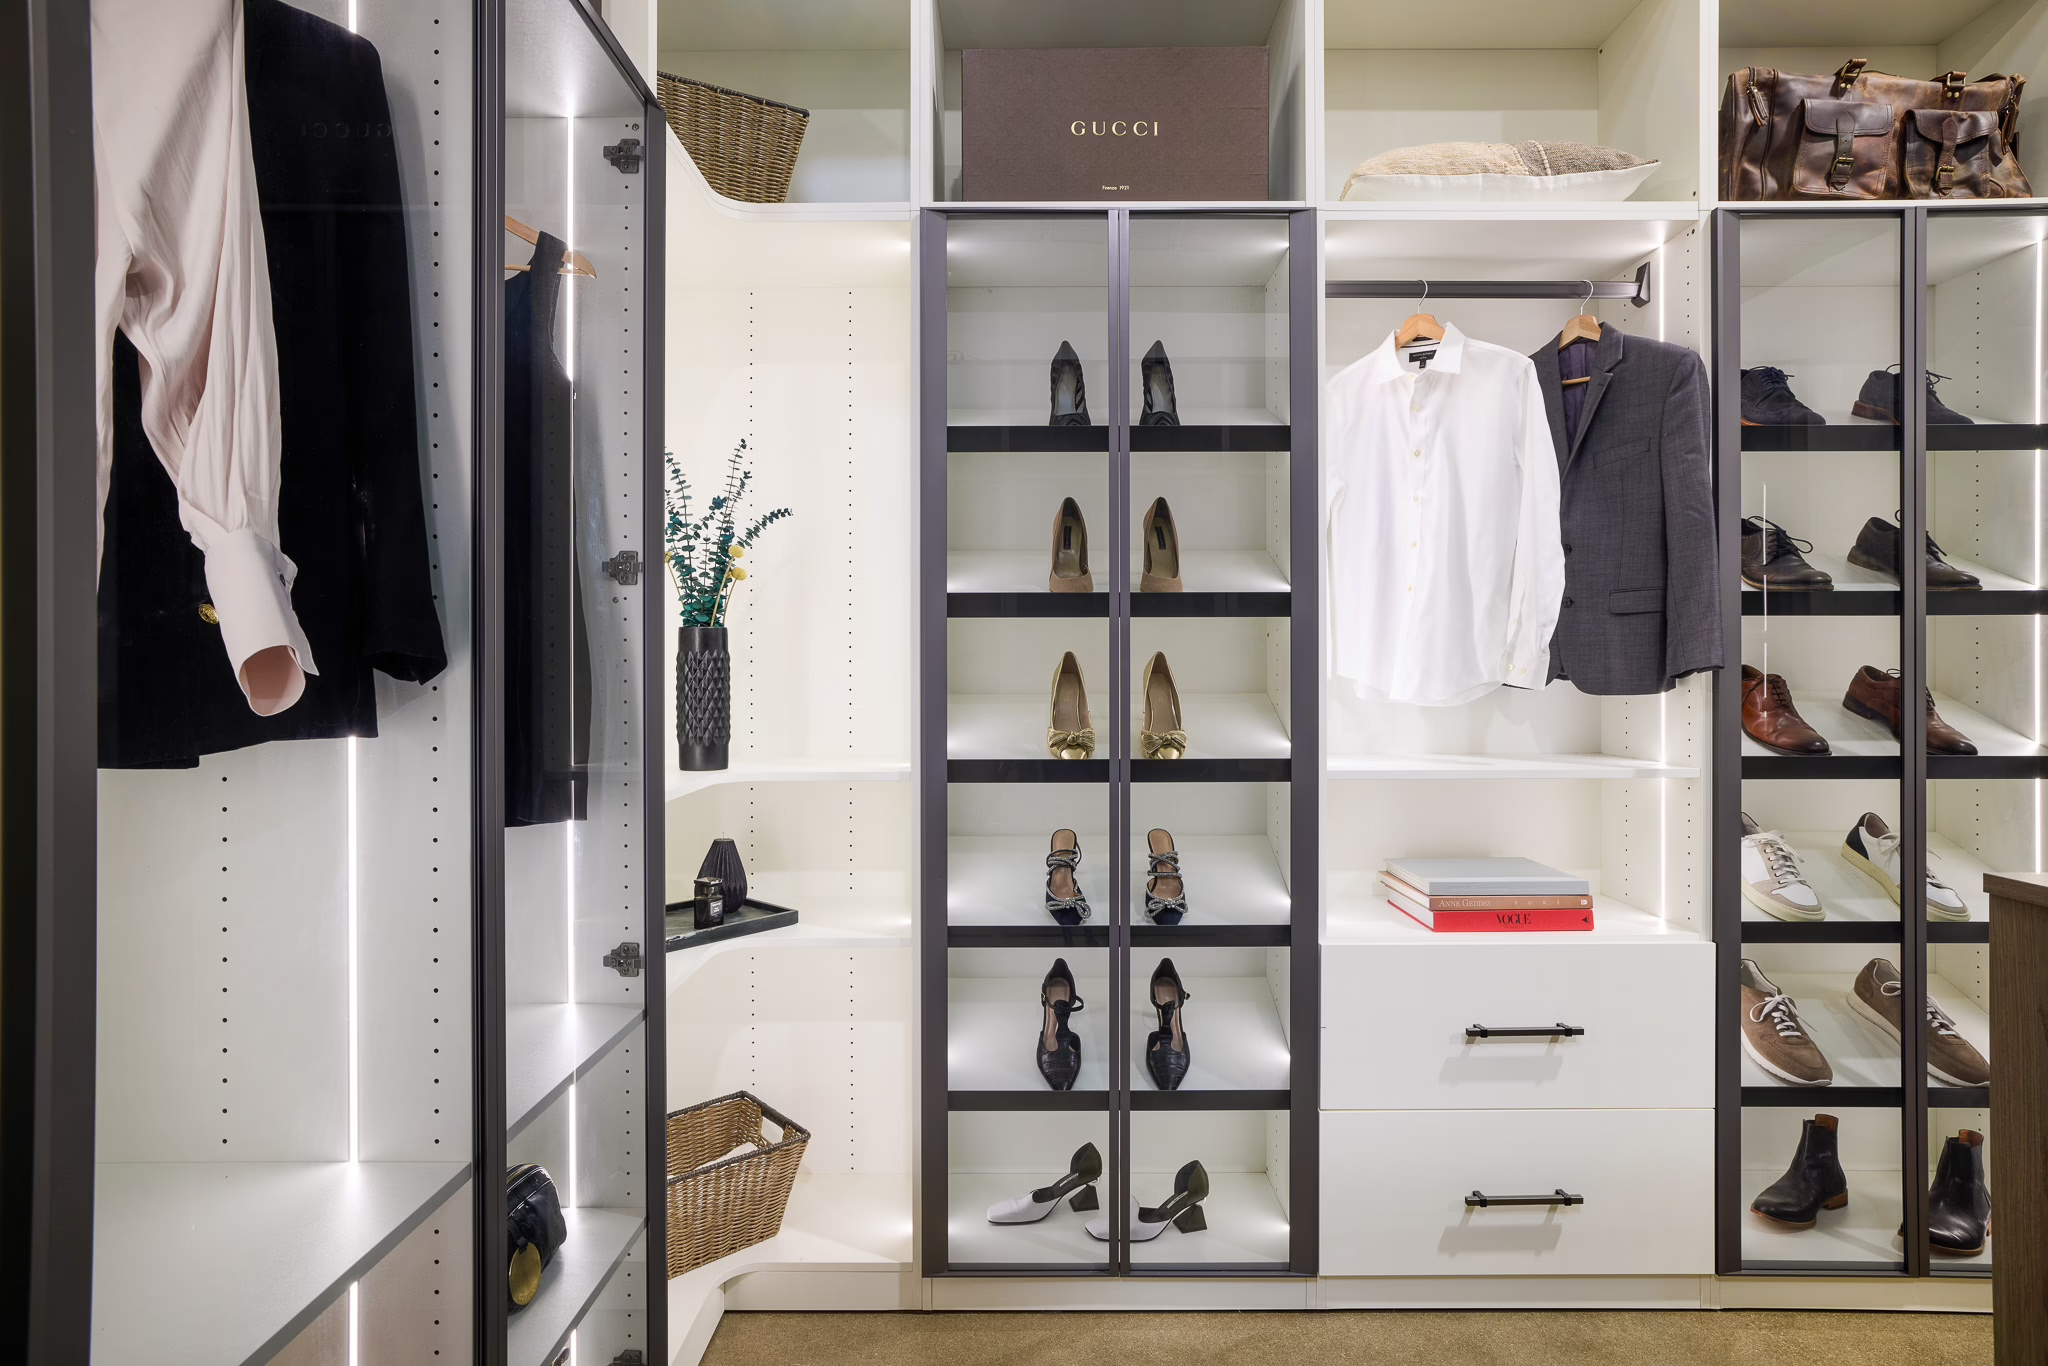
Make hanging space earn its place
For a closet primarily used to hang clothes, separate short-hang and long-hang sections. Test your longest garments on their usual hangers before deciding rod positions. Include the hanger itself in that check, not just the garment length.
Consider stacked rods for shorter pieces where the available height and your reach allow comfortable access. Keep a separate uninterrupted section for dresses and coats. Avoid placing a shelf or lower rod where it would force long garments to bunch up.
Use consistent hangers where practical, then organize clothing by category and occasion. Keep work shirts together, for example, rather than scattering them throughout a color sequence. Add color sorting only if it helps you find and return items.
When reviewing a proposed layout, ask to see how the hanging areas relate to drawers and shelves. Modernform’s planning process includes customizing configurations and reviewing dimensions, giving you an opportunity to resolve these details before ordering. (modernformcabinets.com)
Give drawers and shelves specific jobs
Specify integrated drawer units for categories you prefer to keep concealed. Assign each drawer a purpose before choosing its size: accessories, underwear, workout clothing, or folded everyday pieces. Ask whether suitable dividers are available instead of assuming every drawer includes them.
For T-shirts and similar garments, try upright folding so you can see individual pieces without lifting a stack. Test this with your own clothing before committing an entire drawer arrangement to the method. Keep whichever approach makes laundry easier to put away.
On open shelves, use manageable stacks and group similar items together. Place bags upright where their shape permits, and avoid burying frequently used accessories behind larger belongings.
Modernform Cabinets and Closets identifies drawer organizers, pull-outs, and hidden storage among its available storage solutions. Discuss these options selectively: choose an accessory because it solves a specific problem, not simply because it appears in a display. (modernformcabinets.com)
What should change between a small closet and a walk-in closet?
A small closet needs a focused layout that prioritizes accessible storage, while a walk-in also needs a clear circulation plan. In either space, start with your wardrobe inventory and reach requirements. Do not assume a larger closet needs more cabinetry everywhere or that a small closet needs every available accessory.
Small closets: prioritize access
For a compact reach-in closet, start with the area visible through the opening. Place everyday clothing there, and assign less frequently used belongings to harder-to-reach sections. Check that drawer fronts and pull-outs can clear the doors.
Consider a narrow drawer tower beside hanging bays rather than several competing furniture pieces. Use upper shelves intentionally for seasonal storage, and label containers so their contents remain identifiable. Before adding another cabinet, remove duplicate storage functions that consume space without solving a need.
Walk-in closets: protect the walkway
For a walk-in closet, sketch your route from the doorway to each storage zone. Keep drawers and doors from competing for the same standing space. Review the layout with components shown open, not only closed.
Treat an island as optional. Mark its proposed footprint on the floor and simulate opening nearby drawers before approving it. If movement feels awkward, ask about perimeter drawers or a smaller accessory station instead.
Choose modern wood finishes with purpose
For a wooden clothing closet, distinguish the appearance you want from the construction being specified. Ask what the cabinet components are made from, how exposed edges are finished, and what care the surfaces require. Do not assume a wood-grain appearance means solid wood throughout.
Modernform’s closet collection includes Natural Oak, Kansas Oak, Winter Oak, and Premium White options. Compare samples with your bedroom flooring, wall color, and existing furniture before settling on a finish. (modernformcabinets.com)
For a modern bedroom, consider a restrained combination of finishes and hardware. Try a wood-look interior with simple drawer fronts, or repeat one finish across the closet and nearby clothing storage furniture. Evaluate samples in your room’s lighting rather than relying only on screen images.
Keep the system easy to maintain
Build a short reset into your weekly routine. Return clothing to its assigned location, clear temporary piles, and check whether any category is overflowing. If the same area repeatedly becomes crowded, reassess its allocation before buying another organizer.
Use this maintenance checklist:
- After laundry: Return clothing directly to its designated rod, shelf, or drawer.
- During seasonal changes: Move occasional pieces out of prime everyday storage.
- When buying something new: Confirm where it will live before adding another container.
- Before reorganizing: Identify whether the problem is excess clothing, poor access, or unsuitable compartment sizes.
Turn your storage priorities into a personalized design
The most useful modern closet is one you can comfortably use and reset. Begin with your wardrobe, protect access, and select hanging areas, modular storage, integrated drawers, and finishes around those needs.
Visit modernformcabinets.com to request a personalized design consultation with Modernform Cabinets and Closets. Bring your measurements, wardrobe inventory, and bedroom photos to discuss a custom closet solution for your small closet or walk-in space.